Open Kitchen Ventilation Design: Managing Performance, Comfort, and Visibility
Open kitchen concepts have transformed modern restaurant design. From upscale dining rooms to fast-casual concepts and food halls, customers increasingly expect transparency, energy, and visual engagement from the cooking process.
But open kitchens introduce one major engineering challenge:
How can you get rid of heat, smoke, grease, and odors while keeping guests comfortable and the space looking good?
This is why good open kitchen ventilation design is so important.
A well-designed ventilation system keeps the air clean, helps meet code requirements, makes staff more comfortable, and stops cooking smells and smoke from reaching guests. If ventilation is poor, it can make dining unpleasant, cause failed inspections, lead to bad reviews, and waste energy.
This article explains everything restaurant owners, kitchen designers, consultants, and operators need to know about commercial open kitchen ventilation systems.
Table of contents
- Open Kitchen Ventilation Design: Managing Performance, Comfort, and Visibility
- How can you get rid of heat, smoke, grease, and odors while keeping guests comfortable and the space looking good?
- What Is an Open Kitchen?
- Why Ventilation Matters More in Open Kitchens
- Key Components of Open Kitchen Ventilation Design
- Capture and Containment: The Most Important Principle
- Airflow Design in Open Kitchens
- Replacement Air Considerations
- Hood Styles Used in Open Kitchens
- Energy Efficiency in Open Kitchen Ventilation
- Noise Control Strategies
- Fire Safety Requirements
- Common Open Kitchen Ventilation Problems
- Open Kitchen Design Best Practices
- Designing Open Kitchens for Long-Term Performance
- Future Trends in Open Kitchen Ventilation
What Is an Open Kitchen?
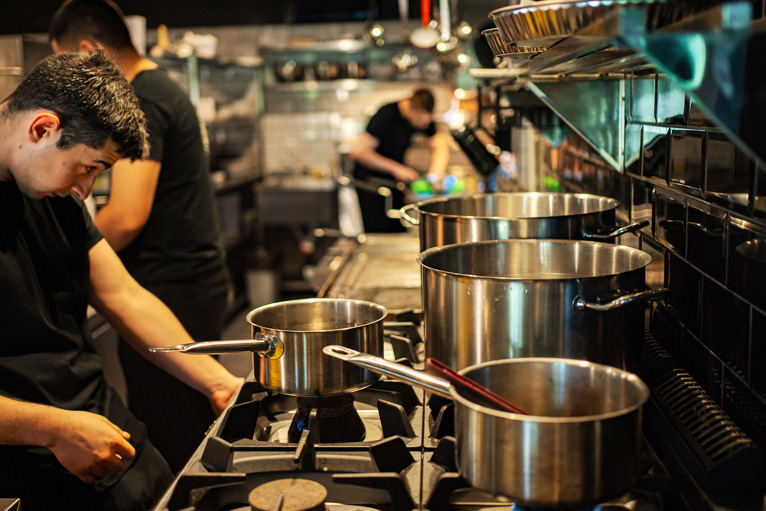
An open kitchen is a setup where customers can see some or all of the cooking. Rather than hiding the kitchen behind walls, the cooking area is part of the dining experience.
Common examples include:
- Exhibition kitchens
- Chef’s table concepts
- Open-fire grilling stations
- Pizza kitchens
- Sushi counters
- Fast-casual assembly lines
- Food hall vendor kitchens
- Hotel display kitchens
- Café-style cooking stations
These designs bring energy and openness, but they also mean that guests notice the kitchen ventilation system more easily.
Why Ventilation Matters More in Open Kitchens
In a traditional kitchen that is out of sight, guests usually do not notice ventilation problems. In an open kitchen, any issues are obvious right away.
Poor ventilation can result in:
- Smoke drifting into dining areas.
- Lingering grease odors
- Excessive room temperatures
- Uncomfortable humidity
- Visible grease accumulation
- Noise complaints
- Negative customer experiences
- Fire safety concerns
Open kitchens need more precise ventilation since the dining area and kitchen are directly linked.
The ventilation system has to meet four goals at the same time:
- Remove smoke and grease-laden vapors
- Control heat and humidity
- Minimize noise
- Preserve aesthetics and visibility
Key Components of Open Kitchen Ventilation Design
Type I Exhaust Hoods
Type I hoods are designed for grease-producing appliances such as:
- Fryers
- Grills
- Charbroilers
- Woks
- Ranges
- Salamanders
These hoods remove grease-laden vapors and are required by most building and fire codes for commercial cooking equipment.
In open kitchens, Type I hoods often become architectural focal points rather than hidden mechanical equipment.
Design considerations include:
- Hood style and finish
- Visibility lines
- Capture efficiency
- Noise control
- Integration with lighting
- Fire suppression compatibility
Type II Hoods
Type II hoods are used for appliances that generate heat, steam, or condensation but little or no grease.
Typical applications include:
- Ovens
- Steamers
- Dishwashers
- Pasta cookers
In some open kitchen concepts, Type II hoods can help reduce visual bulk while still maintaining comfort.
Capture and Containment: The Most Important Principle
The primary purpose of any kitchen hood is capture and containment. This means:
- Capturing contaminated air at the source
- Preventing smoke and grease from escaping into occupied spaces
Open kitchens are less forgiving because even small problems with containment are easy for guests to notice.
Factors affecting containment include:
- Hood overhang
- Mounting height
- Exhaust airflow
- Appliance arrangement
- Cross drafts
- HVAC diffuser placement
- Customer traffic patterns
Getting the airflow balance right is essential.
Airflow Design in Open Kitchens
Open kitchen ventilation is not only about exhaust.
It is regarding balancing three connected systems:
- Exhaust air
- Replacement air
- HVAC comfort conditioning
If these systems are poorly coordinated, restaurants may experience:
- Negative building pressure
- Drafts
- Hot dining rooms
- Door issues
- Smoke migration
- Increased utility costs
Replacement Air Considerations
Every bit of air that is removed needs to be replaced.
This replacement air is typically supplied through makeup air units or rooftop units.
In open kitchens, if the makeup air system is not designed well, cold or hot air can blow onto guests and make them uncomfortable.
Common makeup air strategies include:
Ceiling Diffusers
These distribute conditioned air from above while minimizing drafts.
Perforated Supply Plenums
These provide low-velocity air distribution near hood systems.
Displacement Ventilation
This approach delivers conditioned air at low levels, allowing heat to rise naturally toward exhaust hoods. Displacement systems can improve energy efficiency and guest comfort when engineered correctly.
Hood Styles Used in Open Kitchens
Wall-Mounted Hoods
These are installed against walls and are common in semi-open kitchens.
Advantages:
- High capture efficiency
- Easier duct routing
- Lower installation complexity
Disadvantages:
- Less visually attractive
- Can obstruct visibility
Island Hoods
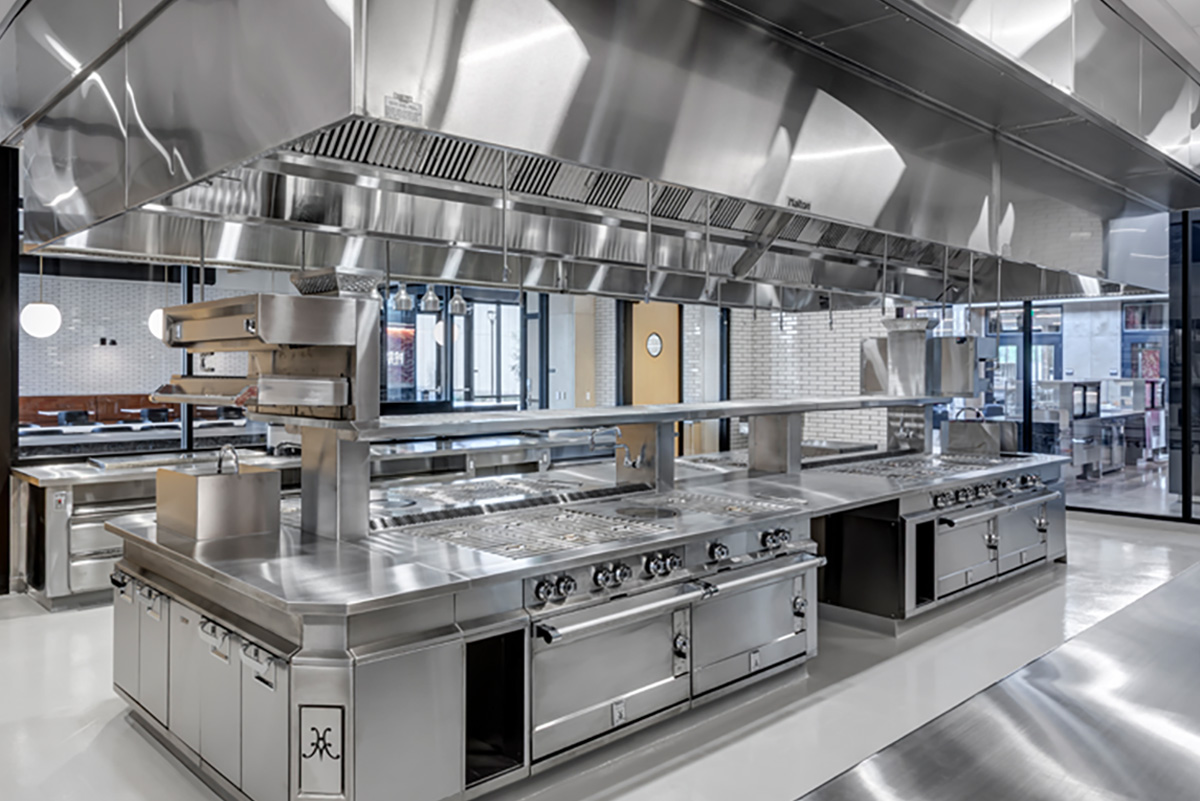
Island hoods are suspended over cooking equipment visible from multiple sides. These are popular in exhibition kitchens and chef-driven concepts.
Advantages:
- Improved visibility
- Architectural appeal
- Better guest engagement
Disadvantages:
- Higher exhaust requirements
- More complex balancing
- Increased design coordination
Low-Proximity Hoods (also known as backshelf hoods)
These hoods are installed closer to cooking surfaces.
Benefits include:
- Lower airflow requirements
- Improved energy efficiency
- Reduced visual obstruction
However, you need to make sure these hoods work well with your appliances.
Ventilated Ceiling Systems
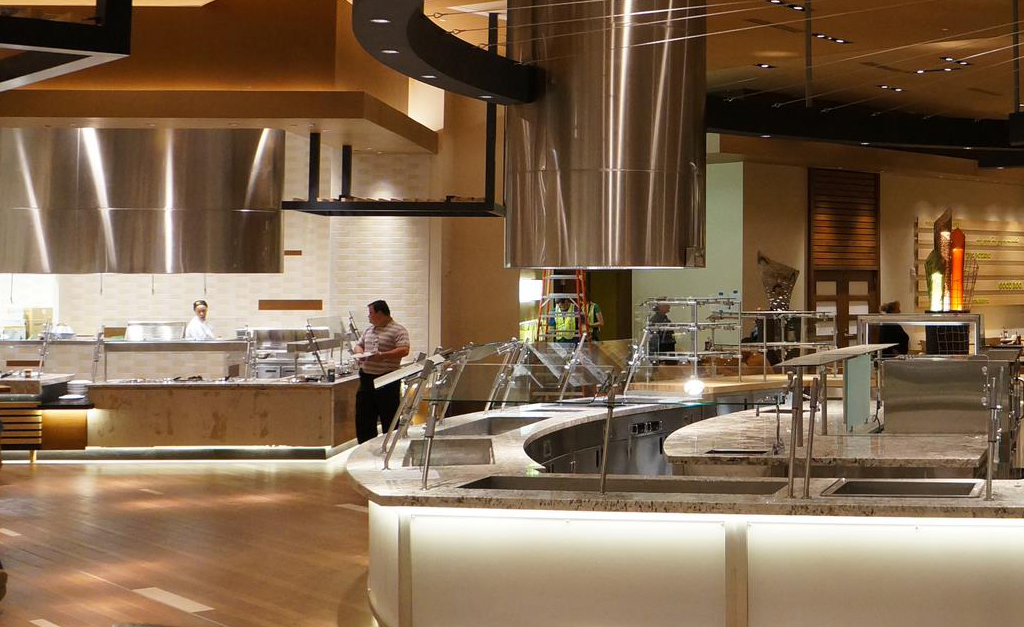
Ventilated ceiling systems provide an alternative to traditional canopy/exhaust hoods in large or visually open foodservice environments. Instead of concentrating extraction at a single hood location, these systems integrate exhaust and supply air into a continuous ceiling structure above cooking and serving areas
Ventilated ceiling systems are commonly used in:
- Hotel buffet kitchens
- University dining facilities
- Corporate dining centers
- Healthcare foodservice operations
- Food halls
- Large exhibition cooking environments
Because the ventilation components are integrated into the ceiling, these systems can create a cleaner architectural appearance while maintaining effective capture and containment performance.
Benefits may include:
- Improved visual openness
- Flexible equipment layouts
- Uniform airflow distribution
- Reduced visual impact compared to traditional hoods
- Integration with lighting and ceiling design
Ventilated ceiling systems are particularly attractive for projects where aesthetics, customer visibility, and operational flexibility are important design objectives.
Architectural Hood Designs
In many open kitchen environments, the ventilation system becomes a visible part of the overall interior design. Architectural hood designs allow restaurants and hospitality venues to achieve effective ventilation while complementing the surrounding architecture.
Unlike standard stainless-steel canopies, architectural hoods can be customized to match the project’s aesthetic goals through:
- Decorative metal finishes
- Powder-coated surfaces
- Specialty cladding
- Curved and custom geometries
- Integrated lighting
While appearance is important, performance must remain the priority. Successful architectural hood designs balance aesthetics, capture efficiency, code compliance, maintenance accessibility, and operational reliability.
When incorporated early in the design process, architectural hoods can become a defining feature of the dining experience while supporting the ventilation performance required for commercial cooking operations.
Energy Efficiency in Open Kitchen Ventilation
Open kitchens can greatly increase HVAC loads because cooking heat enters guest-facing spaces.
Energy-efficient ventilation strategies may include:
- Demand-controlled kitchen ventilation (DCKV)
- Variable frequency drives (VFDs)
- High-efficiency hood designs
- Heat recovery systems
- Optimized replacement air design
- Zoned HVAC control
Demand-controlled kitchen ventilation systems adjust exhaust airflow based on cooking activity, reducing fan energy consumption during slower periods.
Noise Control Strategies
Acoustic comfort is especially important in dining areas.
Too much noise from hoods or fans can make the dining experience worse for customers.
Noise reduction methods include:
- Remote exhaust fan placement
- Duct silencers
- Low-velocity air distribution
- Vibration isolation
- Proper fan sizing
- Acoustic ceiling treatments
Restaurant acoustics and ventilation design should always be coordinated together.
Fire Safety Requirements
Open kitchens face increased scrutiny from inspectors and insurance providers because cooking operations are visible and often located near customers.
Key fire safety components include:
- UL-listed hood systems
- Fire suppression systems
- Grease duct compliance
- Access panels for cleaning
- Proper clearances
- Interlocked fuel shut-offs
Most jurisdictions follow standards such as:
- NFPA 96
- International Mechanical Code (IMC)
- Local requirements
Common Open Kitchen Ventilation Problems
Smoke Escaping Into Dining Areas
Usually caused by:
- Insufficient exhaust airflow
- Cross drafts
- Improper diffuser placement
- Poor hood sizing
Excessive Heat in Dining Rooms
Often caused by:
- Inadequate HVAC capacity
- Poor airflow balancing
- Excess radiant heat from cooking appliances
Grease Odors in Customer Areas
Common causes include:
- Poor containment
- Dirty filters
- Inadequate exhaust volume
- Improper pressure relationships
High Energy Use
Commonly linked to:
- Constant-volume exhaust systems
- Excessive conditioned makeup air
- Poor controls integration
Open Kitchen Design Best Practices
Successful open kitchen ventilation design requires collaboration between:
- Foodservice consultants
- Mechanical engineers
- Architects
- Hood manufacturers
- HVAC contractors
- Restaurant operators
Best practices should include:
Design the Ventilation Early
Ventilation should be planned early in the design process, not added at the end.
Group High-Heat Appliances Strategically
Consolidating heavy-duty equipment improves hood efficiency. If possible, replace equipment with more energy efficient options.
Coordinate HVAC and Exhaust Systems
The kitchen and dining room should function as one airflow ecosystem.
Prioritize Guest Comfort
Airflow should never create drafts, noise, or odor problems in dining spaces.
Plan for Maintenance Access
Grease systems require regular cleaning and inspection
Designing Open Kitchens for Long-Term Performance
Open kitchens are not just a trend anymore. They are now a key part of modern restaurants and hospitality spaces.
But successful open kitchen design requires more than attractive finishes and visible cooking equipment. Long-term performance depends on ventilation systems that can maintain consistent airflow, support indoor comfort, and respond to changing operational demands over time.
Well-designed systems help restaurants:
- Maintain cleaner dining environments
- Support employee comfort during peak cooking periods
- Reduce visible smoke and odor migration
- Improve operational consistency
- Support sustainability and energy goals
- Create a better overall guest experience
As restaurants evolve toward more experiential dining concepts, ventilation systems must balance performance with aesthetics, flexibility, and operational reliability.
The most effective open kitchen ventilation strategies are developed collaboratively between architects, foodservice consultants, mechanical engineers, and ventilation specialists early in the design process.
When ventilation is properly integrated into the overall kitchen and dining environment, the result is a area that feels comfortable, performs reliably, and enhances the customer experience without drawing attention to the mechanical systems behind it.
Future Trends in Open Kitchen Ventilation
The industry continues evolving toward:
- More energy-saving systems
- Quieter hood technologies
- Smart ventilation controls
- Sustainable HVAC integration
- Enhanced aesthetic customization
- Demand-based airflow optimization
As restaurants continue emphasizing transparency and experiential dining, open kitchen ventilation design will remain an important part of successful foodservice operations. Open kitchen ventilation design is far more complex than standard back-of-house ventilation.
These systems must combine:
- Engineering performance
- Fire safety
- Energy efficiency
- Architectural integration
- Acoustic comfort
- Guest experience
A successful open kitchen does not just look impressive; it also maintains clean air, comfortable temperatures, quiet operation, and effective grease control.
For restaurant owners, architects, and foodservice designers, investing in proper ventilation planning early in the project can prevent operational problems later.
Whether you are designing a chef-driven exhibition kitchen, a modern fast-casual concept, or a food hall cooking station, ventilation is one of the most important systems in the entire facility.
And when done correctly, guests may never notice it at all, which is exactly the point.